OVERVIEW PROPERTIES AMENITIES LOCATION FAQs ENQUIRE NOW
New townhouses and villas in a 30-million-square-foot master-planned community
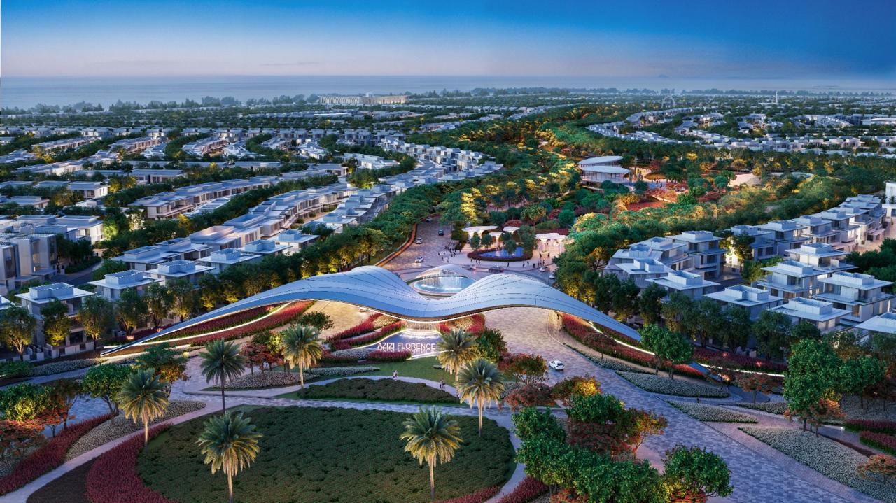
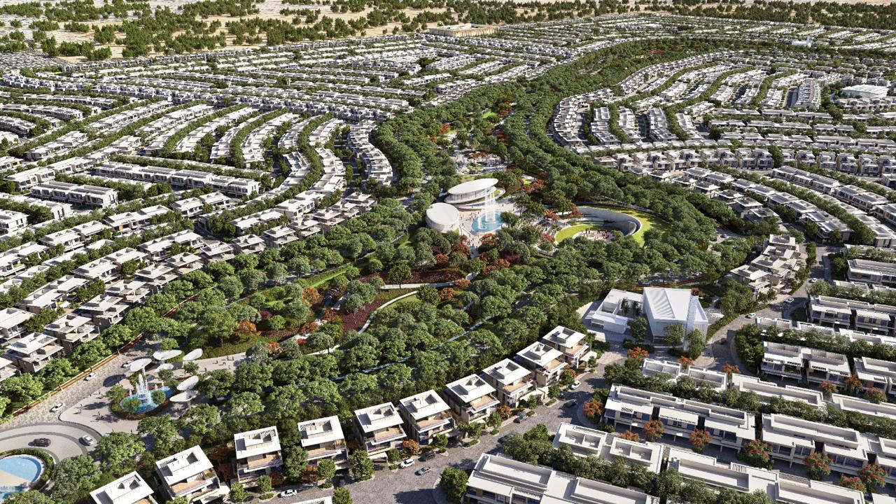
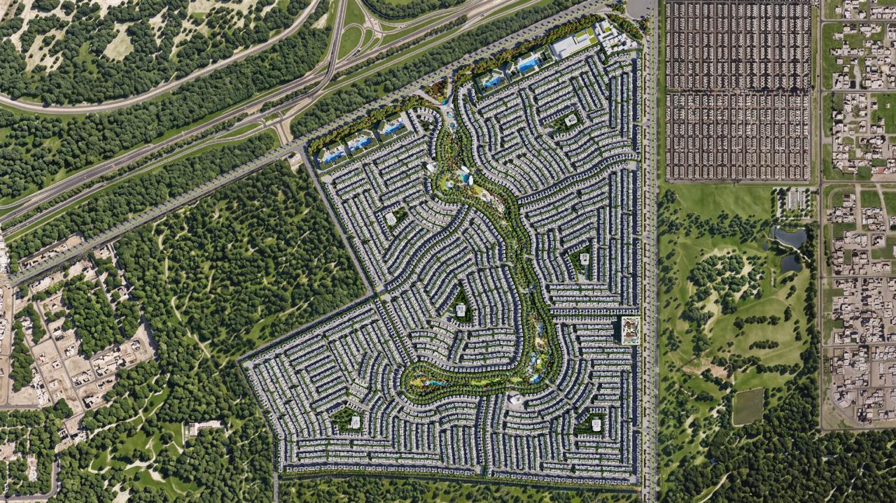
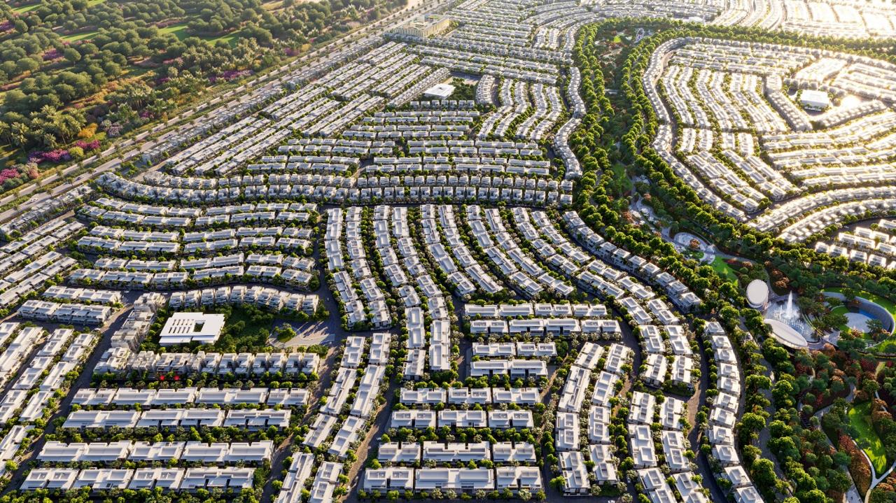
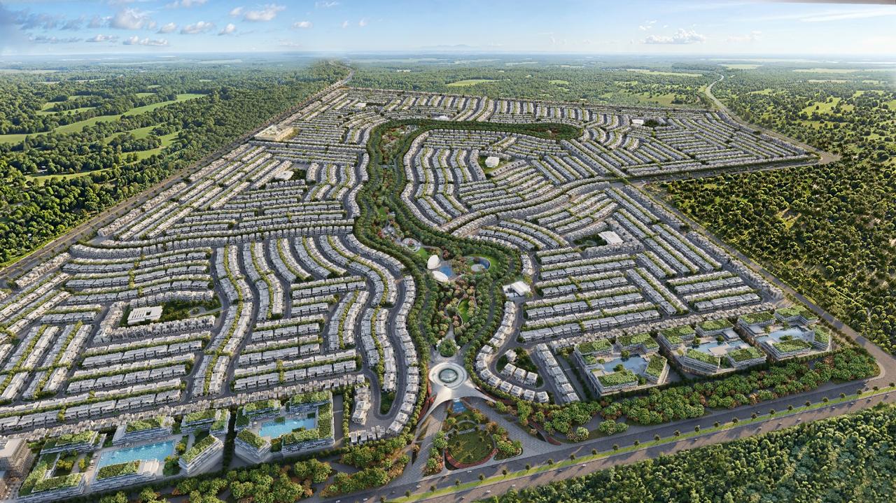
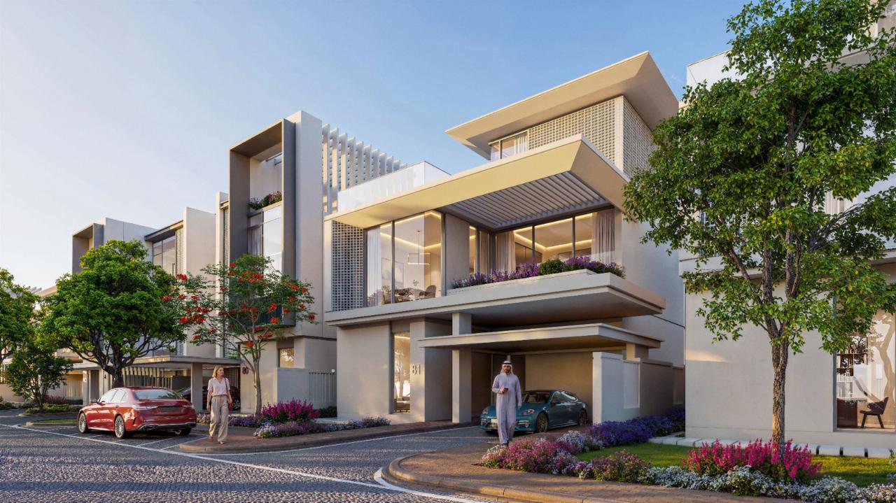
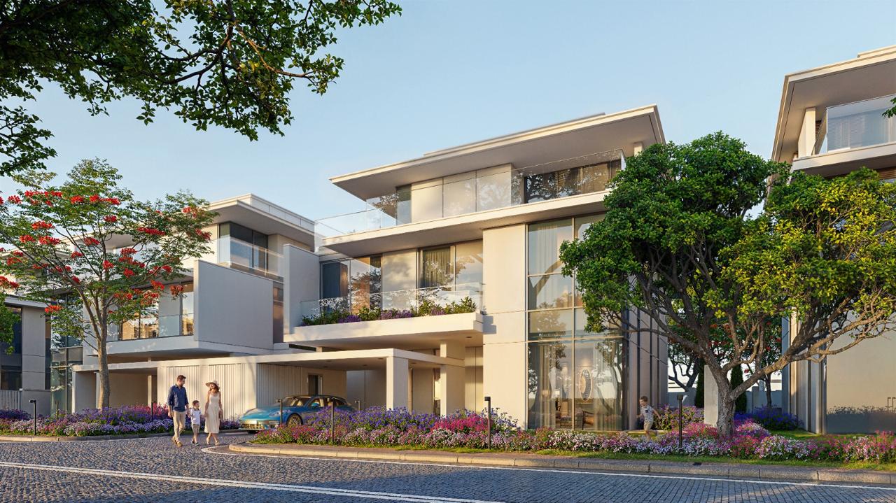
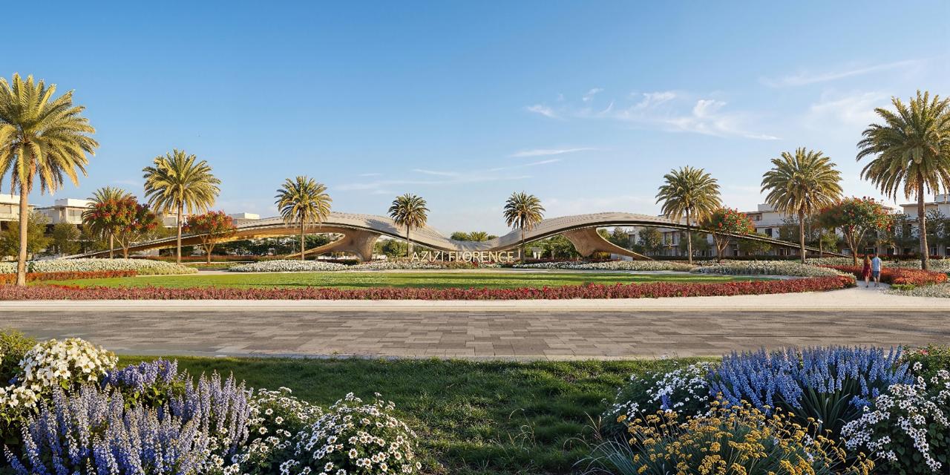
Azizi Florence is one of Sharjah’s biggest new residential launches, with a master-planned community spreading across approximately 30 million square feet.
The idea is simple: modern townhouses, spacious villas, green landscaping and lifestyle facilities under one roof. Families, homeowners and investors are shaping the community, looking for space and security in a well-organised neighbourhood rather than a high-rise.
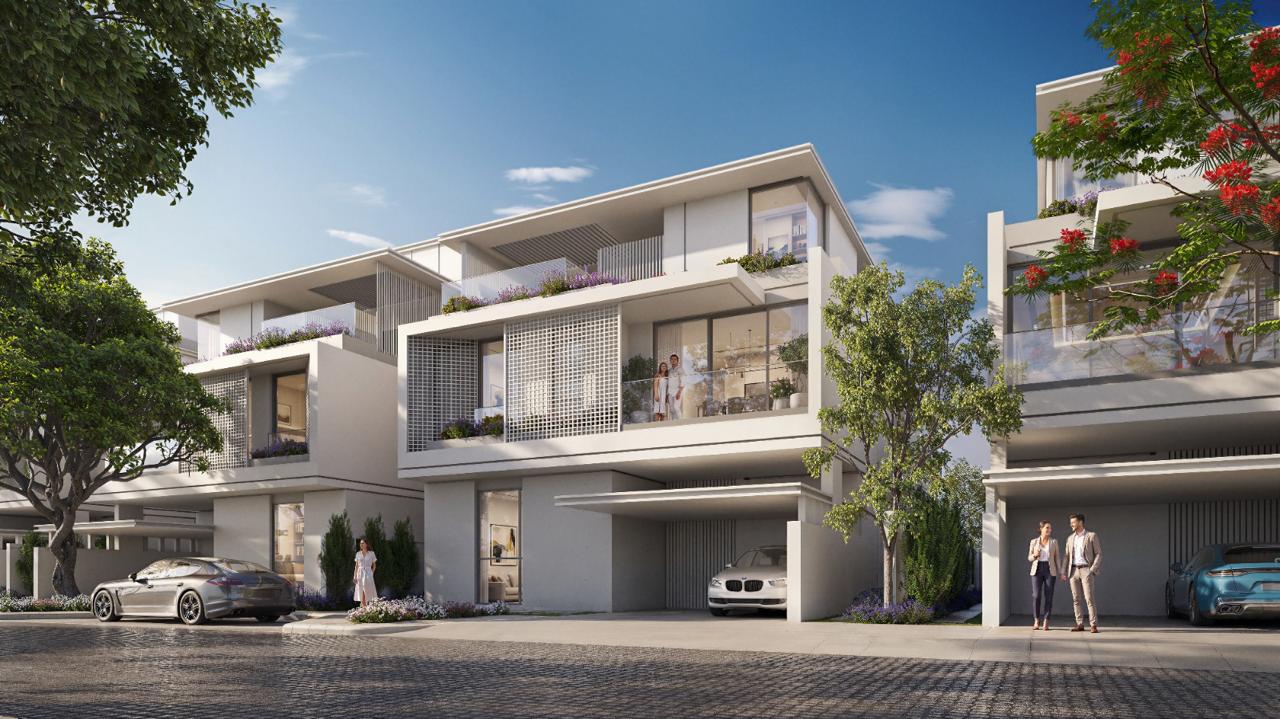
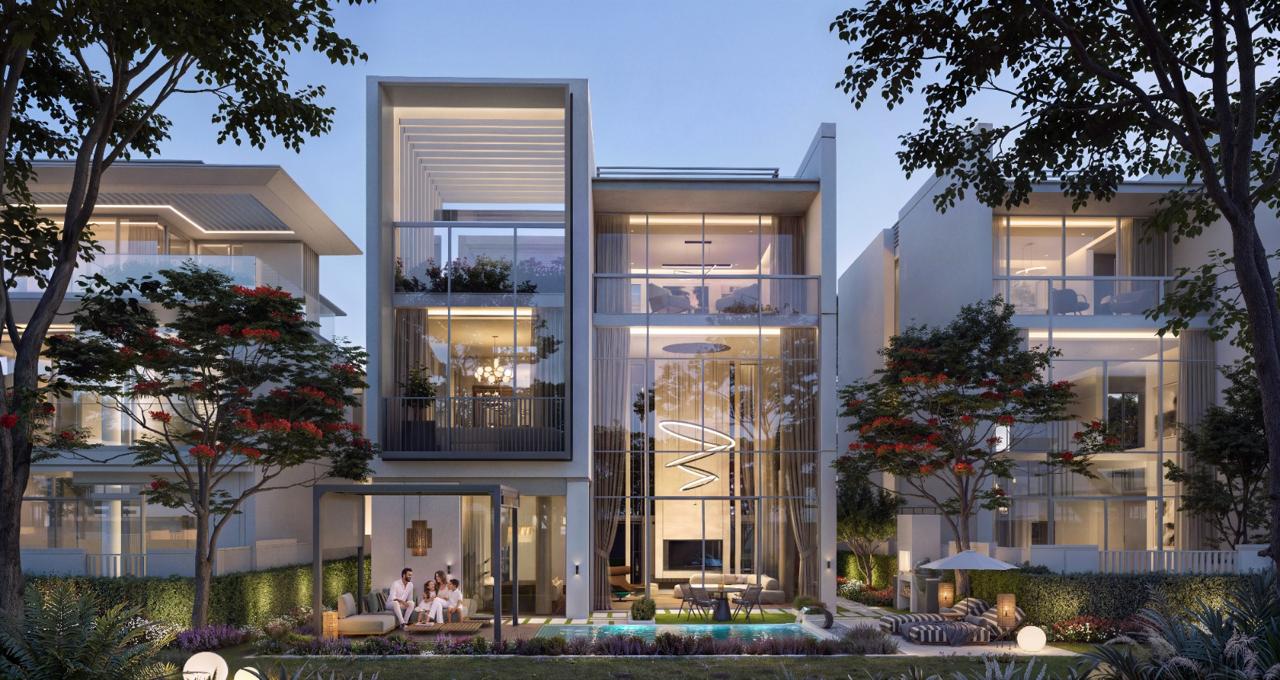
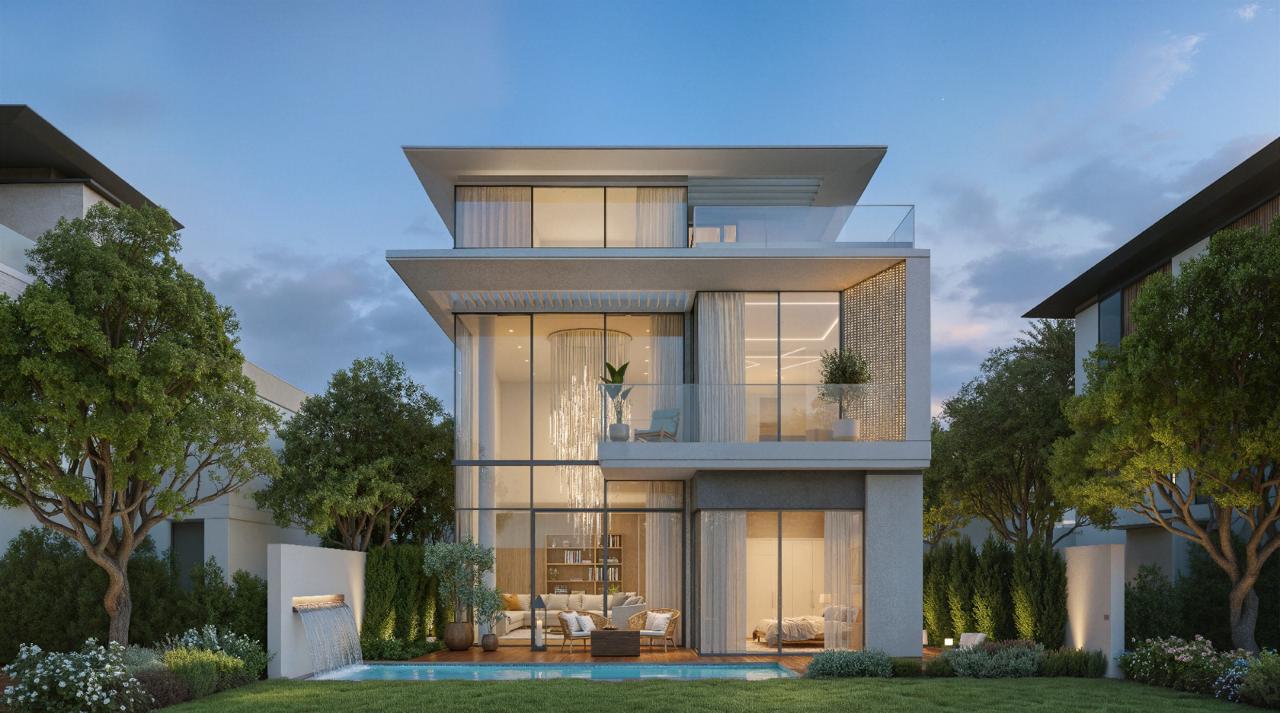
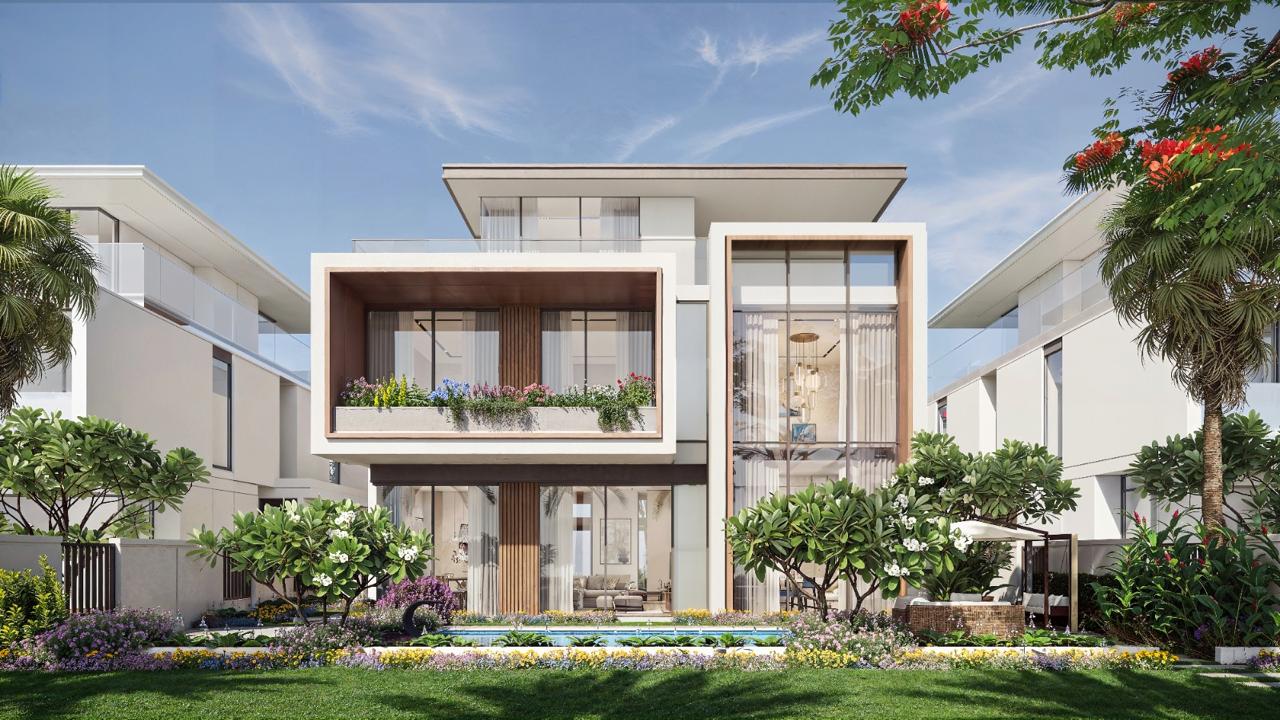
The aim is to create a place people can truly call home, whether for the long term or as an investment, supported by open-air spaces and a variety of homes. Initial designs feature 3 and 4-bedroom townhouses and 4, 5 and 6-bedroom villas, designed around practical layouts, ample square footage and genuine indoor-outdoor living.
Project name
Azizi Florence
Location
Sharjah, UAE
Developer
Azizi Developments
Property type
Master-planned community
Land area
Approx. 30 million sq. ft.
Unit types
Apartments, townhouses, villas
Townhouses
3 & 4 bedrooms
Villas
4, 5 & 6 bedrooms
Pricing
TBA
Handover
Pending confirmation
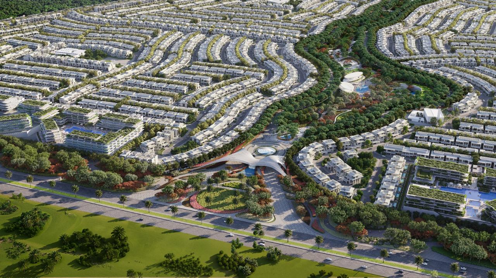
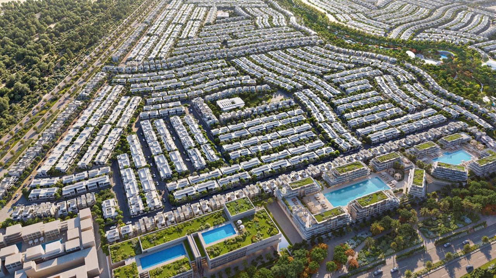
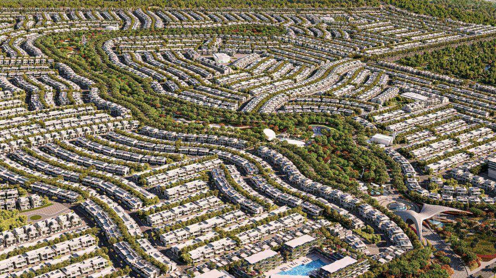
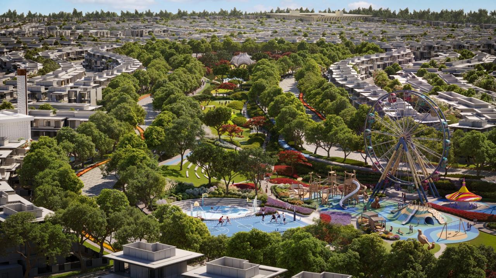
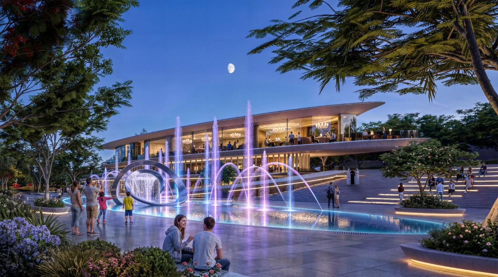
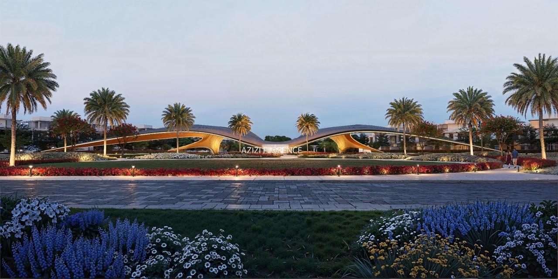
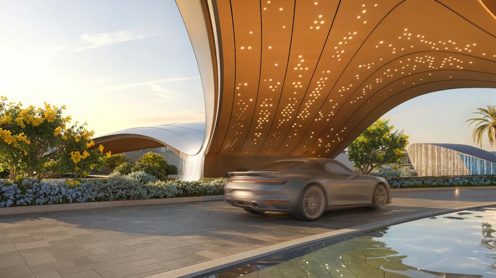
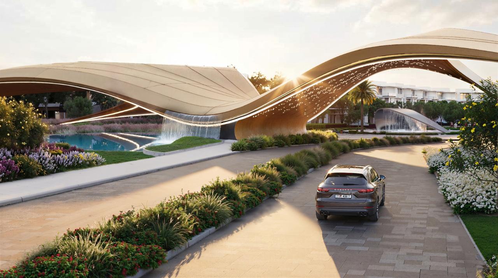
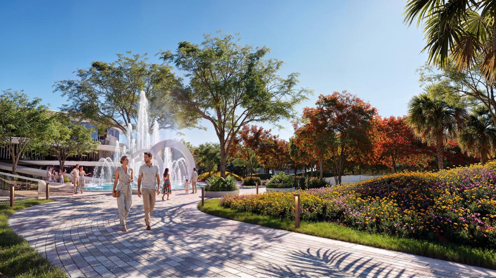
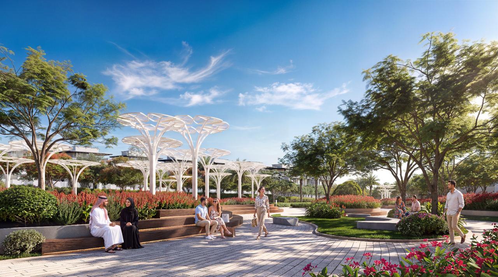
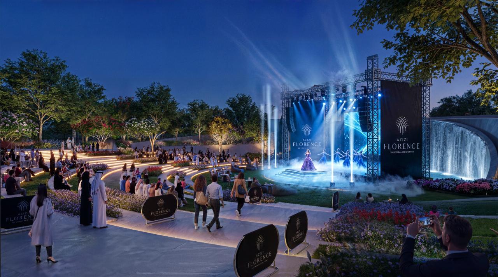
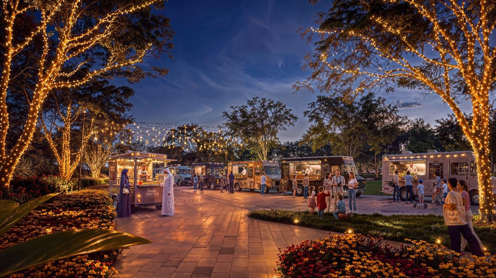
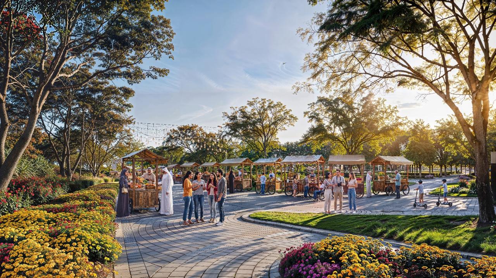
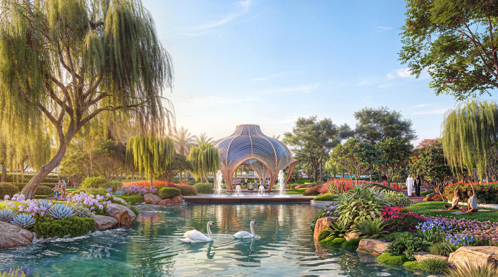
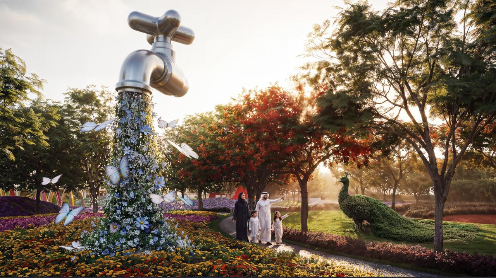
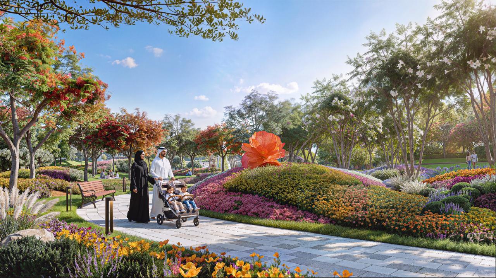
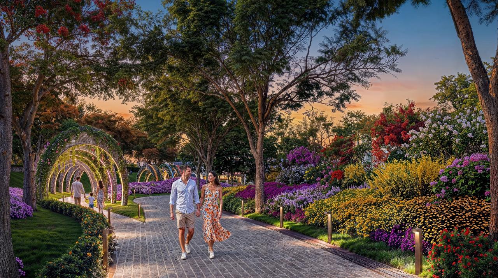
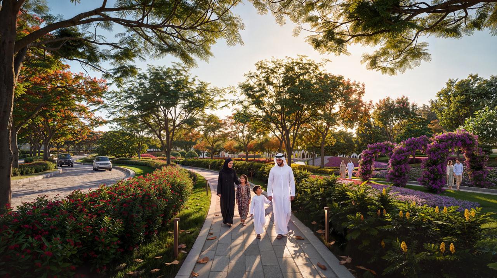
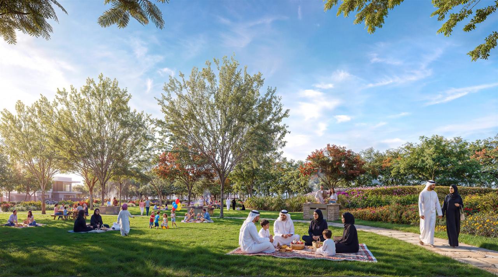
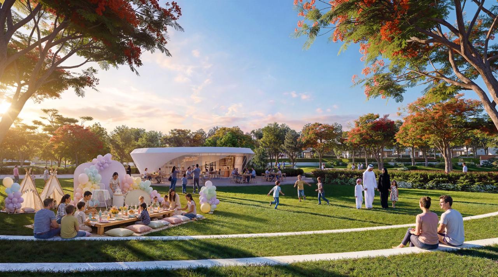
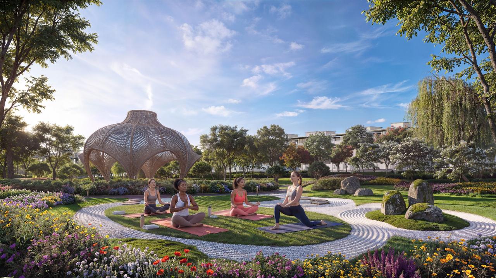
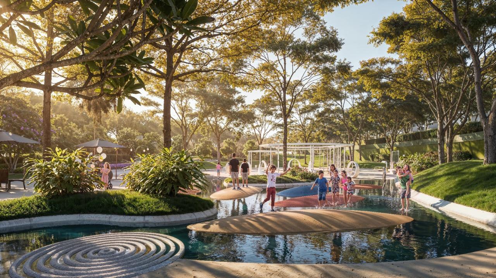
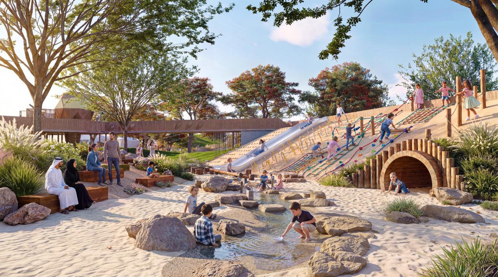
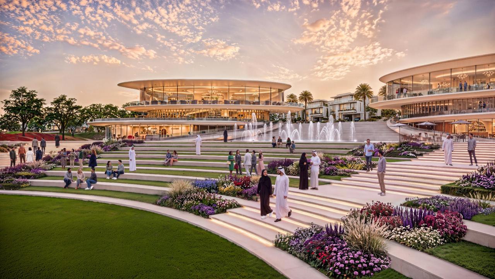
It is not simply a row of houses placed on a site. Azizi Florence is planned as a complete community, with homes clustered around parks, retail, recreation and everyday amenities.
With the scale of the land, the master plan has room to breathe—separate residential blocks, landscaped green corridors, pedestrian walkways and communal green areas. The proposed mix of townhouses, villas and apartments gives buyers a meaningful range of choices.
Townhouses suit buyers who want a family home without the upkeep of a huge plot. Villas step things up considerably, offering more privacy, wider floor plans and much larger gardens for families who need extra room.
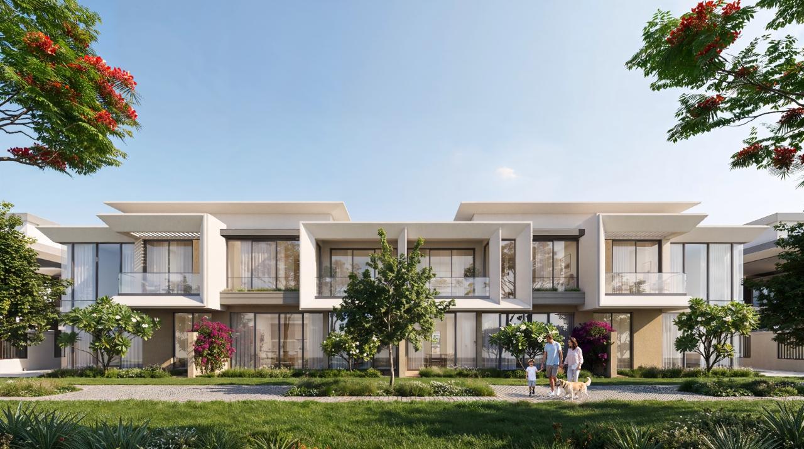
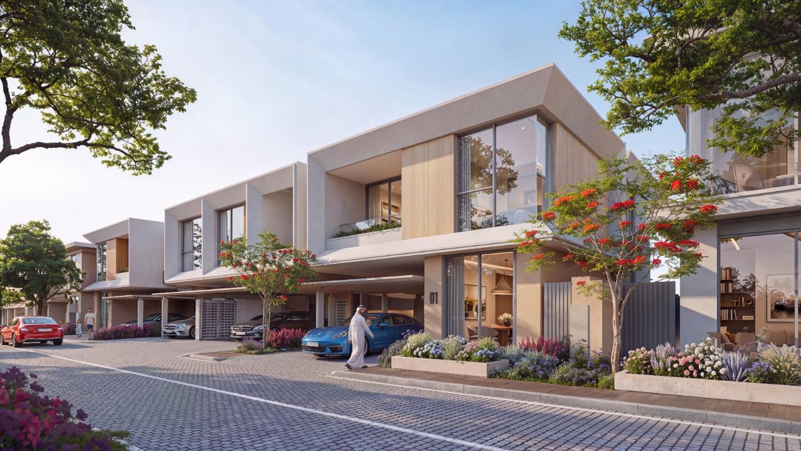
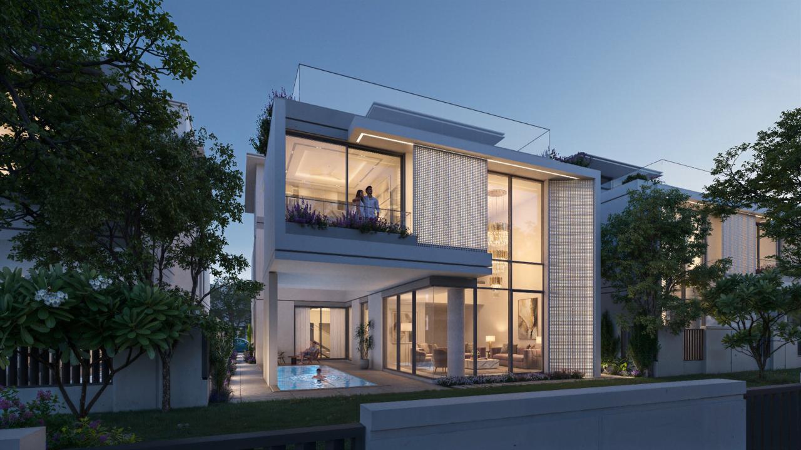
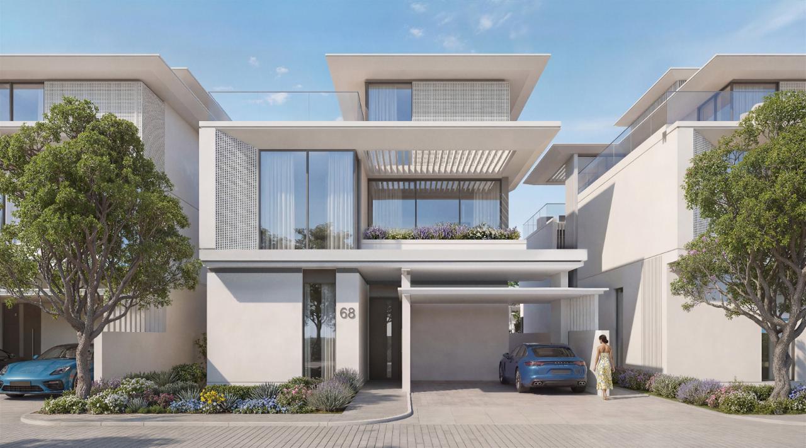
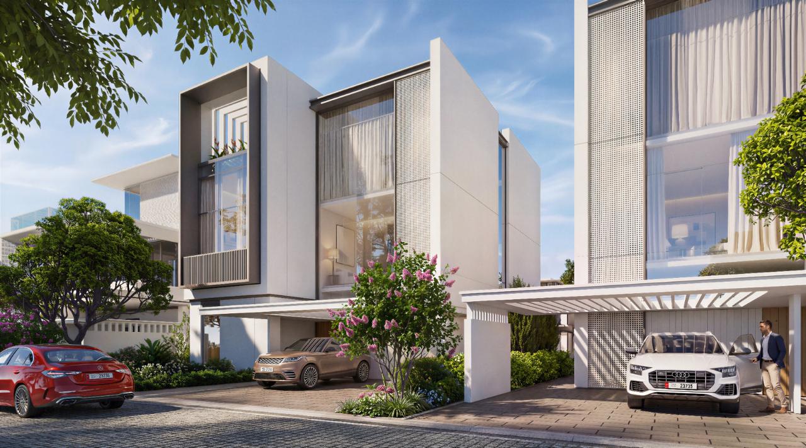
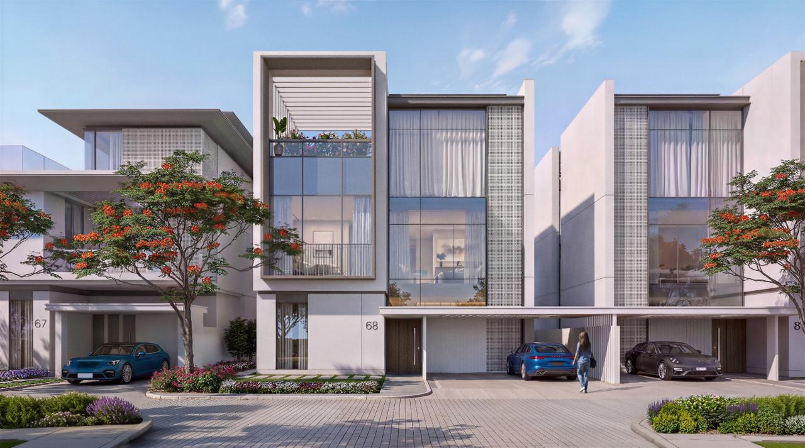
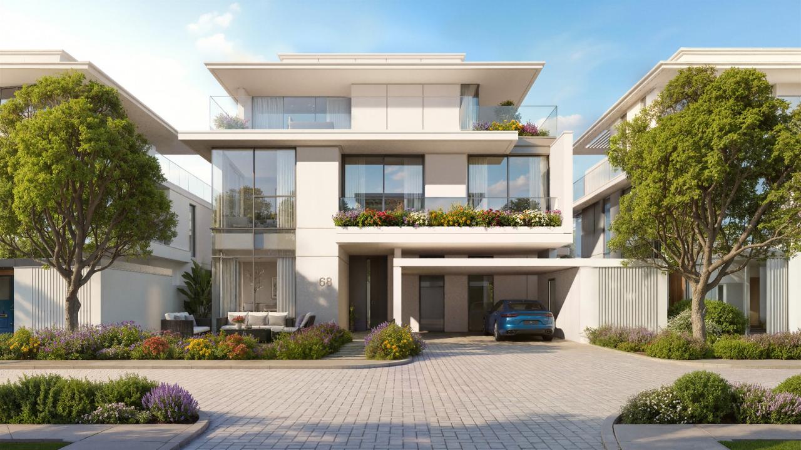
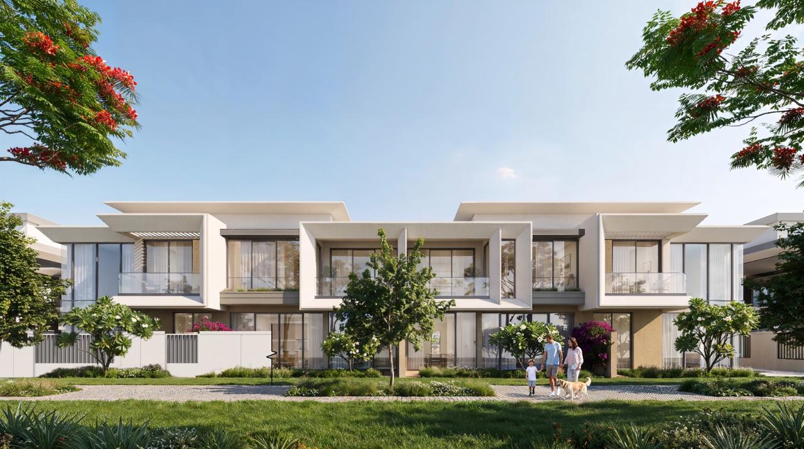
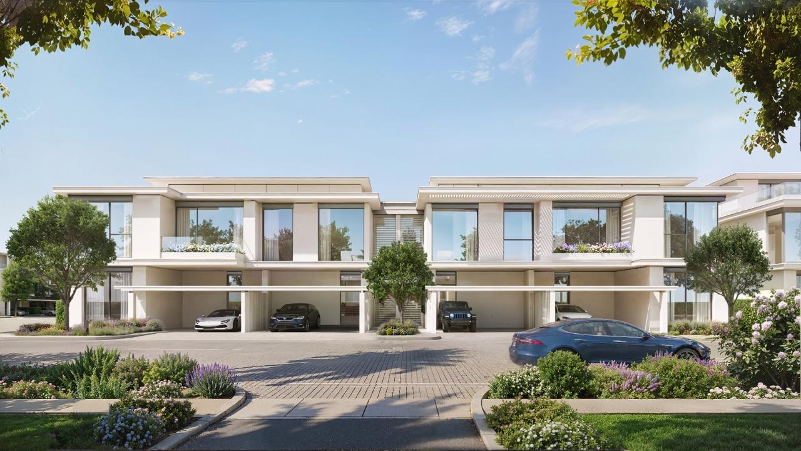
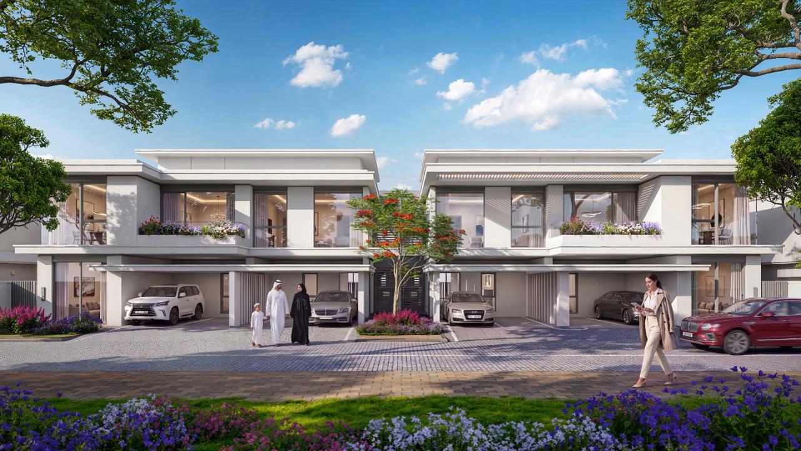
The townhouse collection covers 3 and 4-bedroom homes in middle and corner layouts. Expect contemporary exteriors, sensible floor plans, comfortable bedrooms and a private outdoor area attached to every unit.
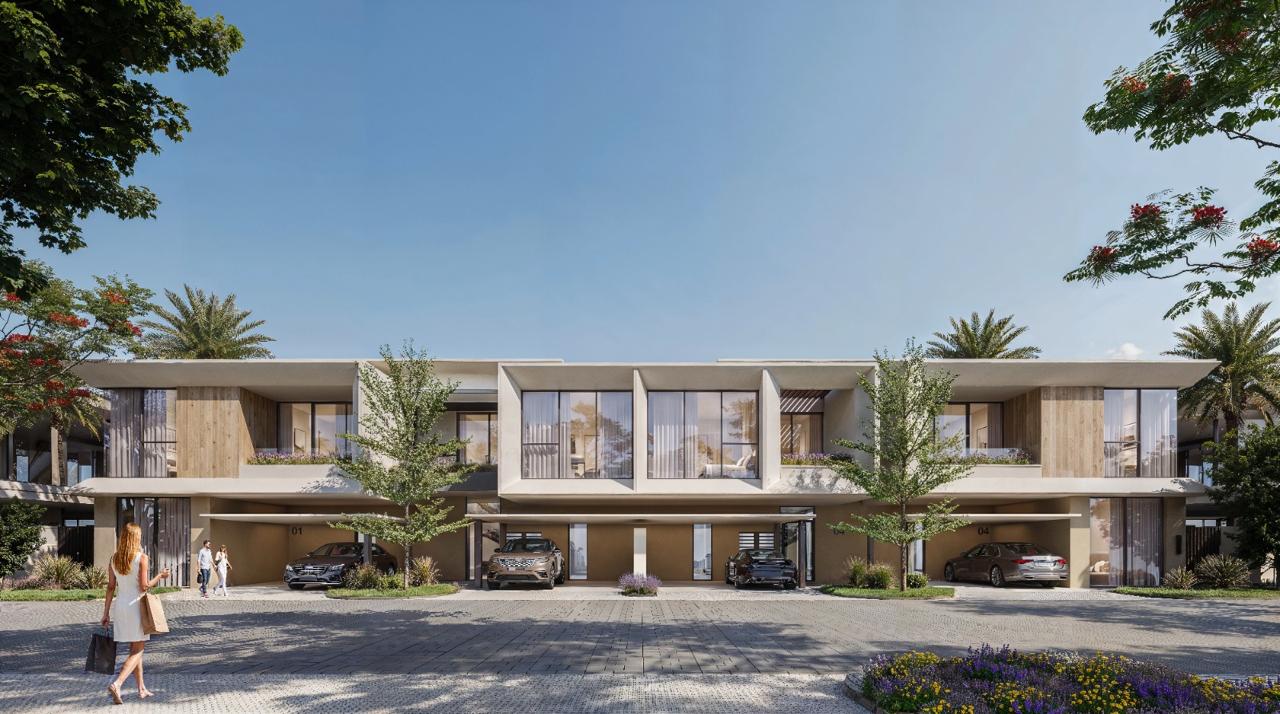
Corner plots are generally larger than middle units. Compare plot size, saleable area, built-up area, orientation and exact placement within the community before committing.
Plot: 1,614 sq. ft. · Saleable: 2,214 sq. ft. · Built-up: 2,620 sq. ft.
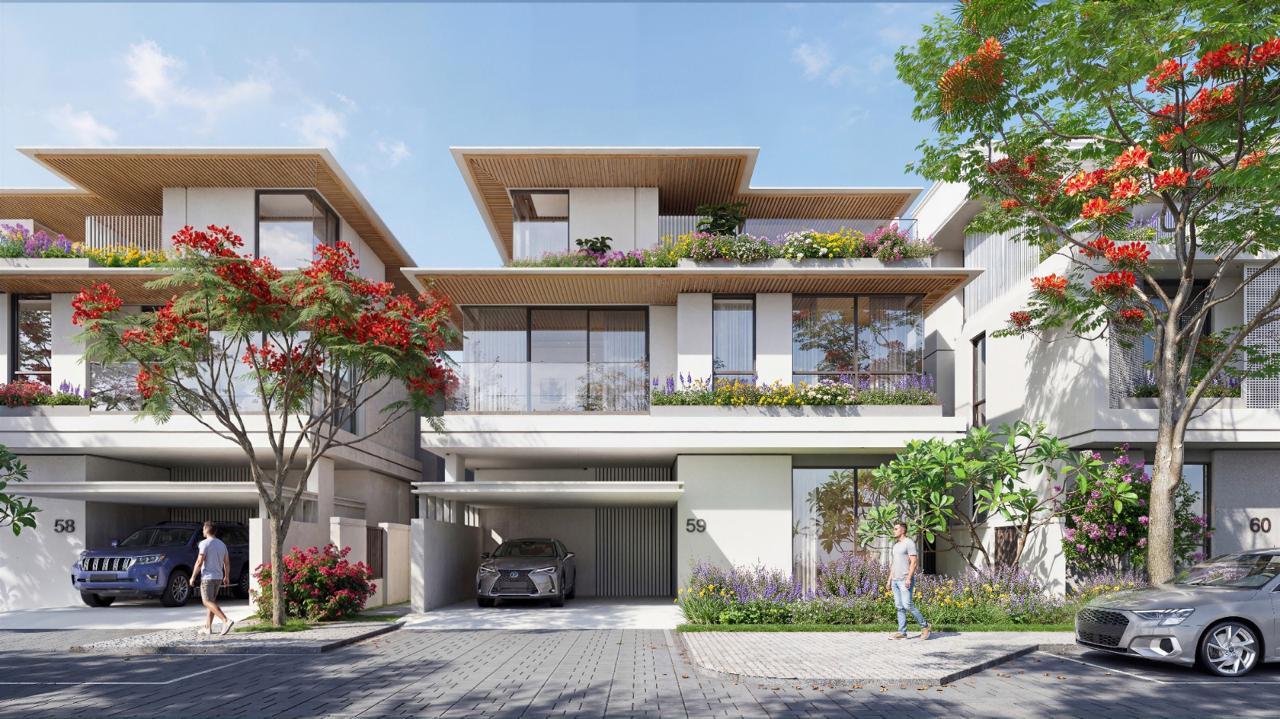
A sensible entry point for couples, young families or anyone stepping up from an apartment.
Plot: 1,937 sq. ft. · Saleable: 2,387 sq. ft. · Built-up: 2,808 sq. ft.
More plot, more light and a less boxed-in feel than the middle-unit equivalent.
Plot: 1,937 sq. ft. · Saleable: 2,600 sq. ft. · Built-up: 3,264 sq. ft.
Built for bigger households, with a flexible fourth bedroom.
Plot: 2,260 sq. ft. · Saleable: 2,711 sq. ft. · Built-up: 3,383 sq. ft.
The largest townhouse footprint for buyers who want space without going full villa.
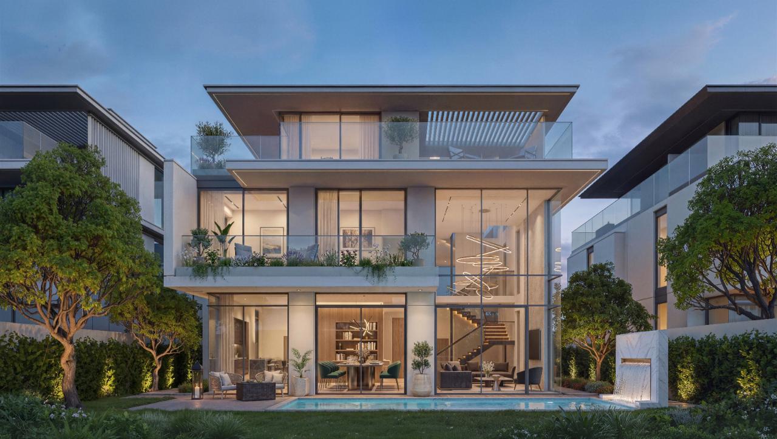
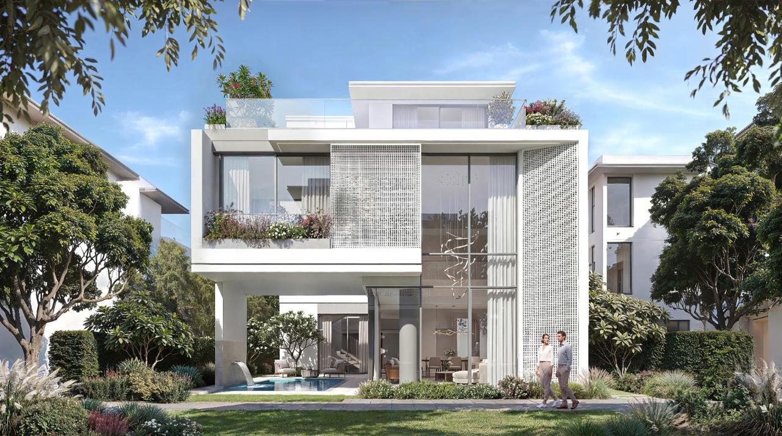
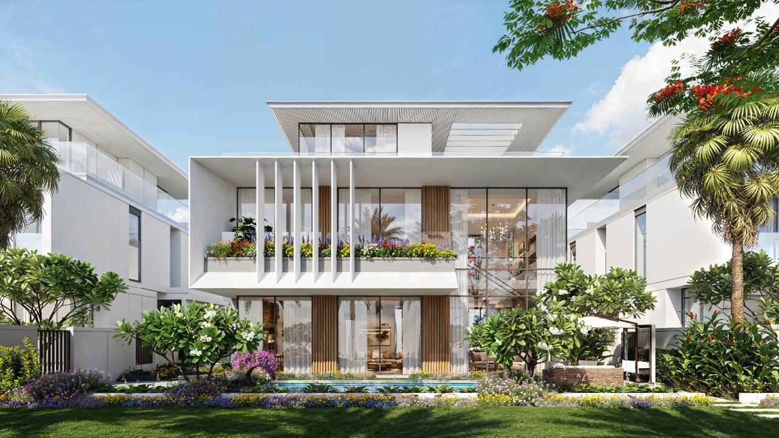
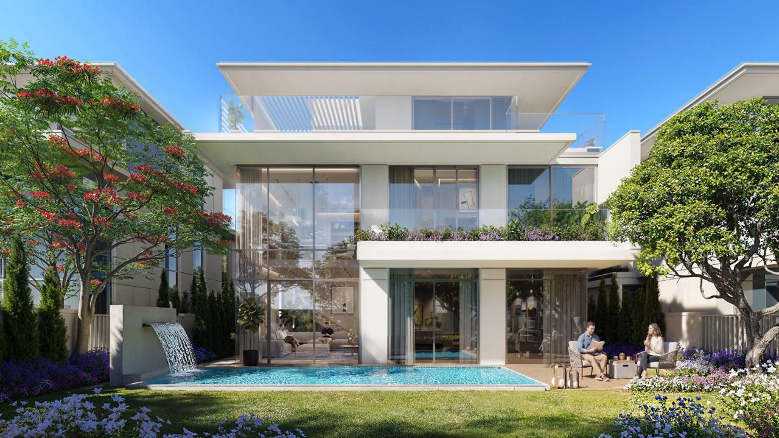
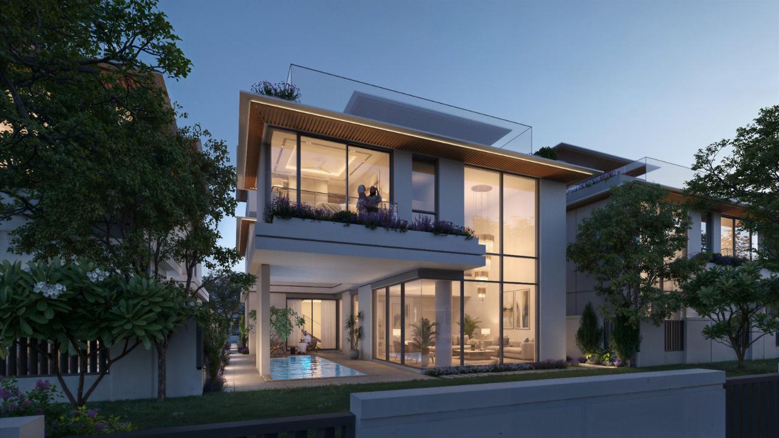
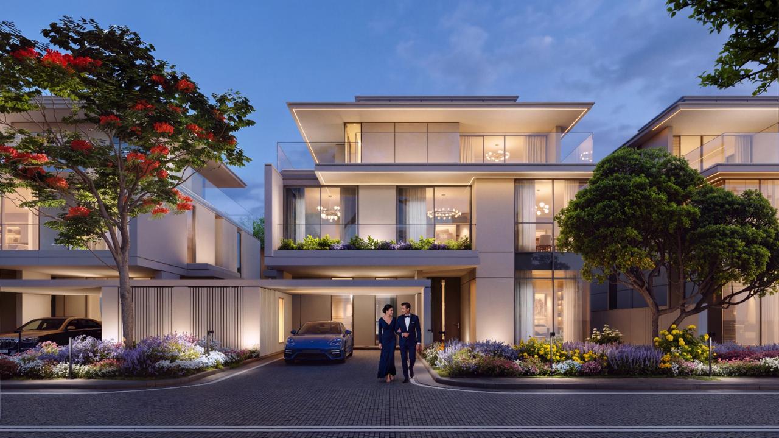
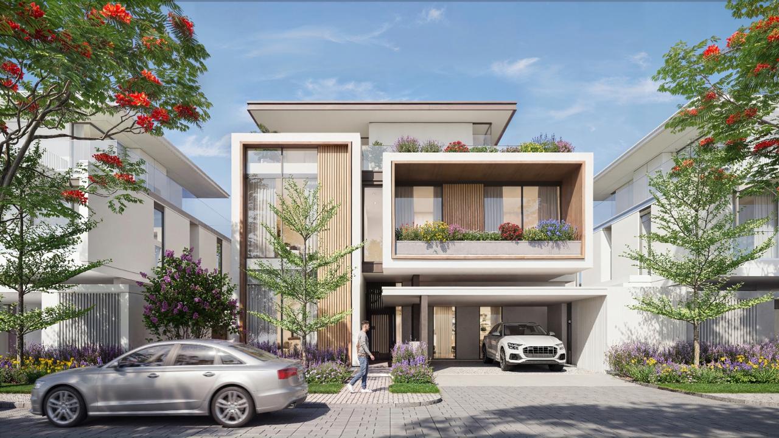
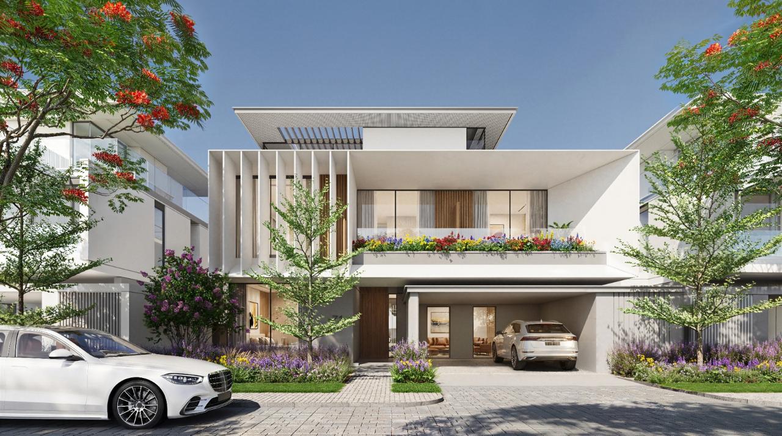
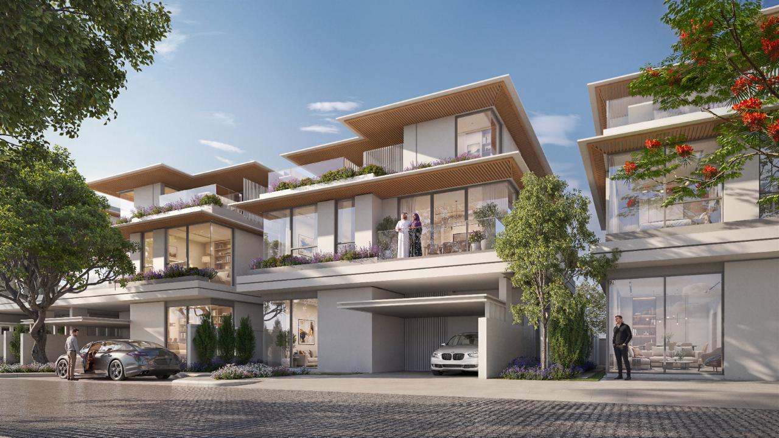
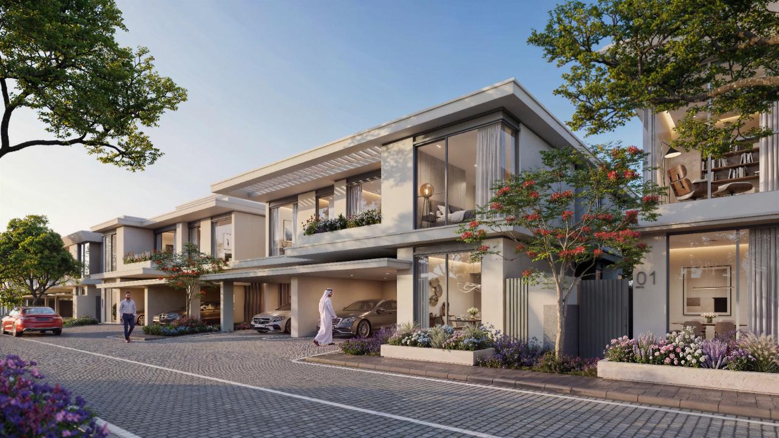
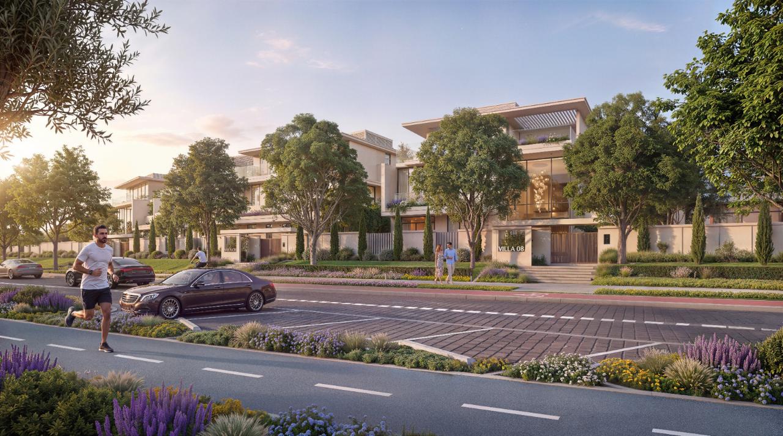
Villa designs come in 4, 5 and 6 bedrooms, all on larger lots, with more private space and greater internal living area. Contemporary façades, ample living spaces, private parking and landscaped gardens are expected throughout.
Plot: 3,363 sq. ft. · Saleable: 3,822 sq. ft. · Built-up: 4,349 sq. ft.
A solid step up from townhouse living, with enough outdoor space for real landscaping and seating.
Plot: 3,767 sq. ft. · Saleable: 4,635 sq. ft. · Built-up: 5,349 sq. ft.
Roomy enough for entertaining and extended family stays, with flexible living spaces throughout.
Plot: 4,843 sq. ft. · Saleable: 4,955 sq. ft. · Built-up: 5,948 sq. ft.
The largest home in the collection, with multiple bedroom suites and formal and casual living areas.
Treat marketing lists as indicative only—the sales brochure and purchase agreement carry the final word.
Expect modern architecture with clean lines, large windows and neutral façades. Interiors are expected to include open living and dining areas, fitted kitchens, en-suite bedrooms, built-in storage, balconies or gardens and covered parking.
The location places the community within one of the UAE’s most established residential emirates, with reasonable access to employment, schools, retail and healthcare across the northern emirates. Exact travel times should wait until the developer confirms the precise plot.
Scale — Close to 30 million square feet gives the plan room for a diverse mix of homes and facilities.
Choice — Apartments, townhouses and villas mean buyers are not boxed into one format.
Family fit — Landscaped space and larger floor plans suit long-term family living.
Early access — Launch booking can provide a wider choice of unit types and plot positions.
The residences
A range of family homes with private outdoor space, practical modern layouts and direct access to landscaped community amenities.
HOMES · BROWSE THE COLLECTION
Middle townhouse · 3 bedrooms
Plot area1,614 sq. ft.
Saleable area2,214 sq. ft.
Built-up area2,620 sq. ft.
Corner townhouse · 3 bedrooms
Plot area1,937 sq. ft.
Saleable area2,387 sq. ft.
Built-up area2,808 sq. ft.
Middle townhouse · 4 bedrooms
Plot area1,937 sq. ft.
Saleable area2,600 sq. ft.
Built-up area3,264 sq. ft.
Corner townhouse · 4 bedrooms
Plot area2,260 sq. ft.
Saleable area2,711 sq. ft.
Built-up area3,383 sq. ft.
The villa collection
Larger standalone homes with generous plots, spacious interiors and private outdoor living for growing and extended families.
HOMES · BROWSE THE COLLECTION
Standalone villa · 4 bedrooms
Plot area3,363 sq. ft.
Saleable area3,822 sq. ft.
Built-up area4,349 sq. ft.
Standalone villa · 5 bedrooms
Plot area3,767 sq. ft.
Saleable area4,635 sq. ft.
Built-up area5,349 sq. ft.
Standalone villa · 6 bedrooms
Plot area4,843 sq. ft.
Saleable area4,955 sq. ft.
Built-up area5,948 sq. ft.
Pricing & payment
Clusters 1 and 2 are open for booking ahead of an anticipated December 2029 handover. The official payment schedule is being finalised by Azizi Developments; the structure below reflects the construction-linked framework the developer has applied across its recent master communities.
Starting price
Anticipated handover
Current release
On booking
Reservation deposit and signed SPA with Azizi Developments.
During construction
Instalments released against verified construction milestones.
Pre-handover
Payable as the cluster approaches completion and snagging.
On handover
Final balance on keys, anticipated December 2029.
Azizi Florence
Azizi Florence Sharjah
Azizi Florence Sharjah Townhouses
Azizi Florence Sharjah Villas
Azizi Florence Sharjah location
Azizi Florence location
Azizi Florence Sharjah payment plan
Azizi Florence Sharjah price
Azizi Florence payment plan
Azizi Florence master plan
Azizi Florence floor plan
Azizi Florence Sharjah villas for sale
Azizi Florence
Azizi Florence Sharjah
Azizi Florence Sharjah Townhouses
Azizi Florence Sharjah Villas
Azizi Florence Sharjah location
Azizi Florence location
Azizi Florence Sharjah payment plan
Azizi Florence Sharjah price
Azizi Florence payment plan
Azizi Florence master plan
Azizi Florence floor plan
Azizi Florence Sharjah villas for sale
WhatsApp us